Products
Ten Precast Systems
Engineered and manufactured in-house, covering the full structural shell.
Products
Engineered and manufactured in-house, covering the full structural shell.
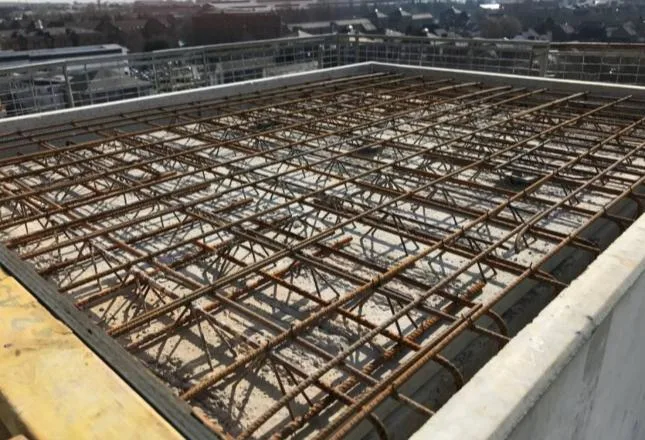
Two precast concrete skins tied by a steel lattice girder, shipped as a hollow panel and filled with in-situ concrete on site. The speed of precast with the strength of traditional construction.
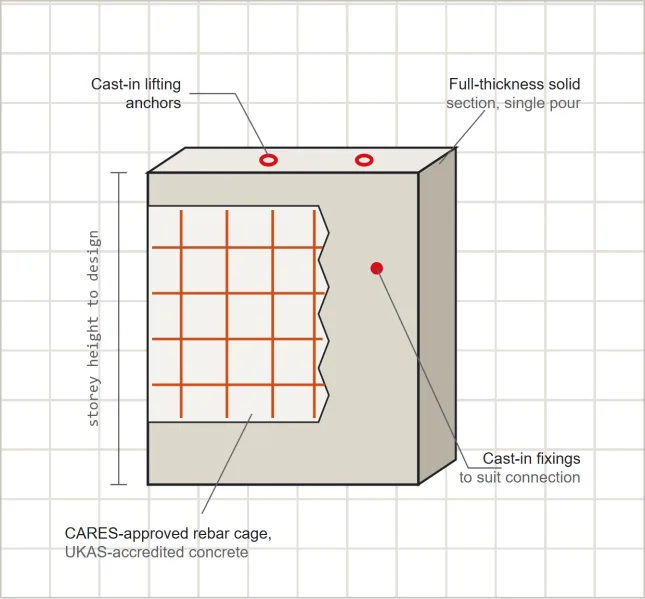
A single-piece precast concrete wall system offering exceptional strength, durability and acoustic performance.
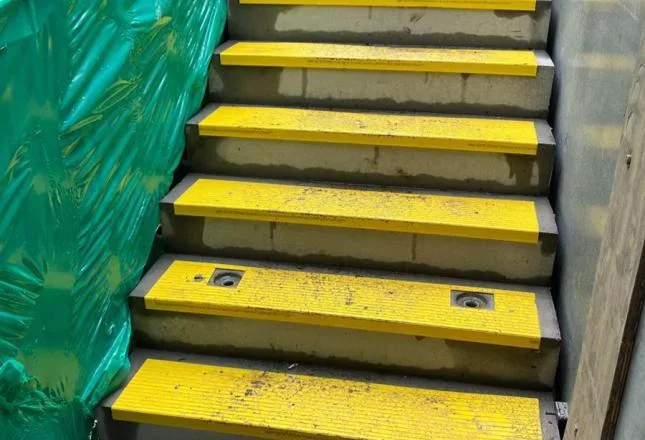
A fast, safe and efficient solution for vertical circulation, delivered as a single unit with integrated landings for immediate installation. Precast half landings are also available.
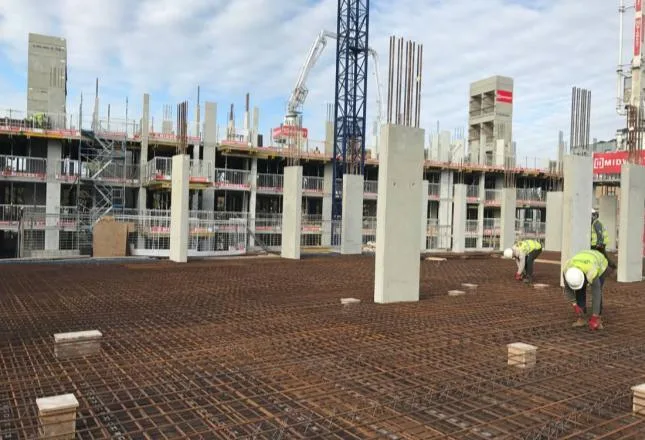
A reliable structural support solution, manufactured to precise specifications for consistent quality and strength. Rectangular and circular sections, single or multi-storey.
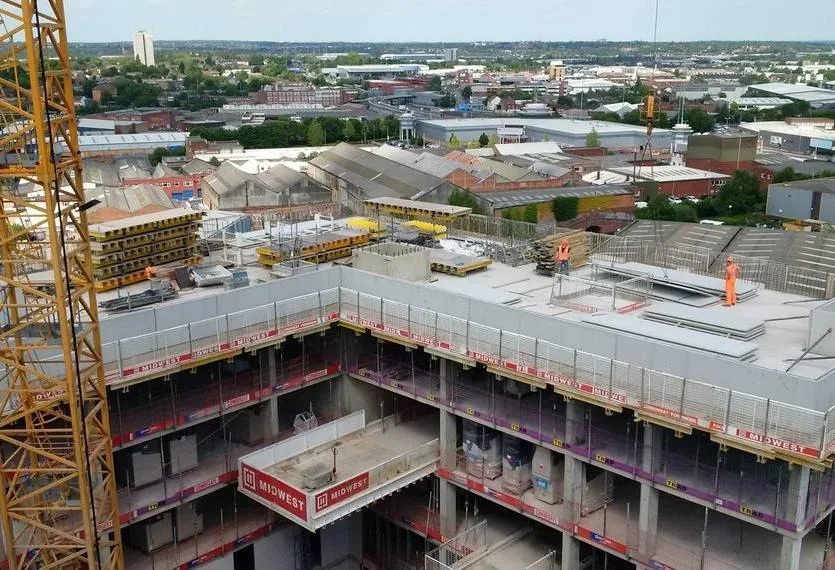
An effective and aesthetically pleasing solution for roof edge protection and building envelope design, supplied as a precast concrete frame only.
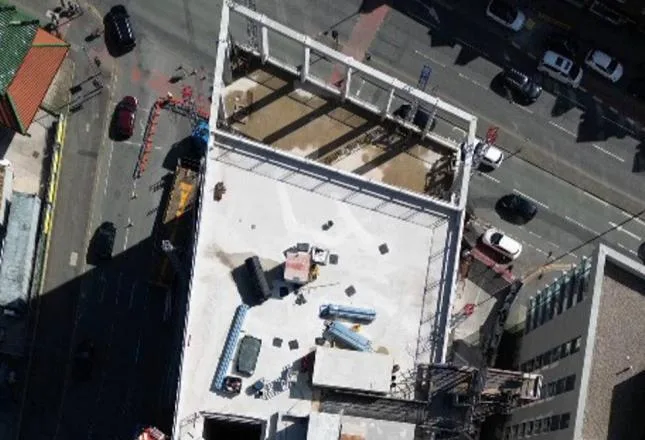
Reliable and efficient horizontal structural support, manufactured to precise specifications for consistent quality and strength.
Designed for topping lift shafts and aiding lift installation.
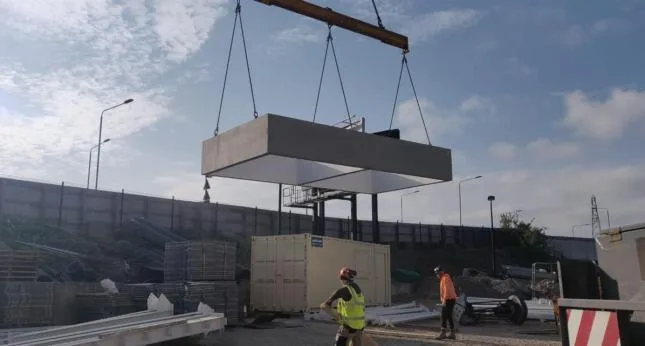
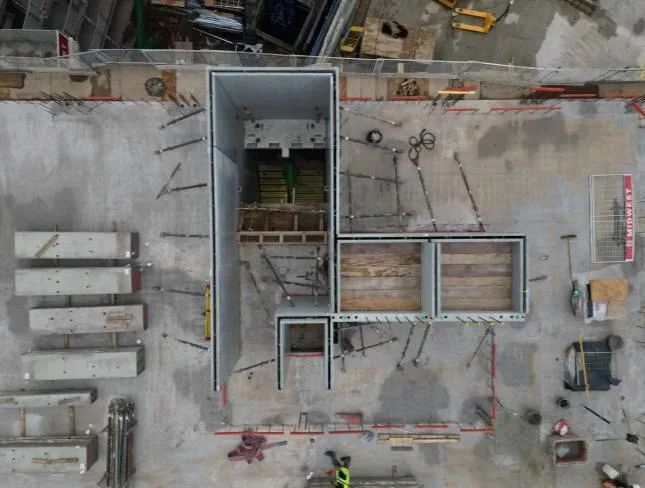
A complete lift or service shaft cast as a one-piece unit and craned into place in lifts of around 1.5m: walls, corners and openings in a single pour.
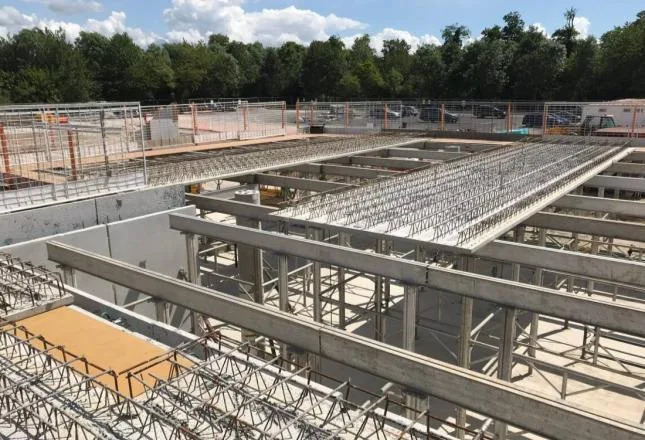
Versatile flooring and structural slab systems offering strength and durability with ease of installation.
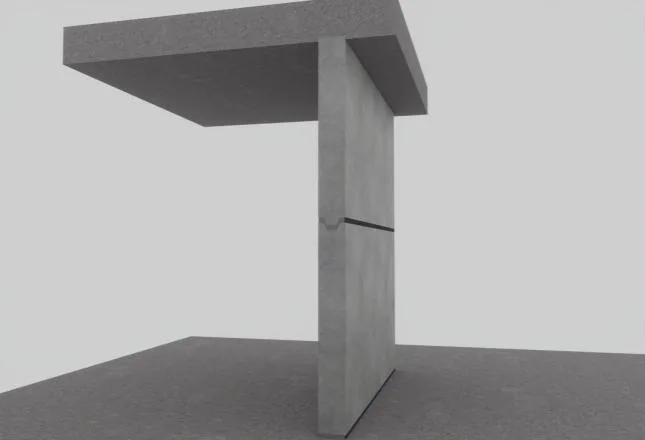
Precast wall panels forming fire and smoke-rated shafts for high-rise smoke extract, engineered with a factory-tested joint system and erected in step with the structural frame.
UKAS-accredited, high-strength self-compacting concrete and CARES-approved reinforcement, UKCA marked and manufactured in-house at Worminghall.
Design, manufacture and delivery of the full structural shell, sequenced to your programme so elements land in the order the frame needs them.