Product 05 / 10

Parapets

An effective and aesthetically pleasing solution for roof edge protection and building envelope design, supplied as a precast concrete frame only.
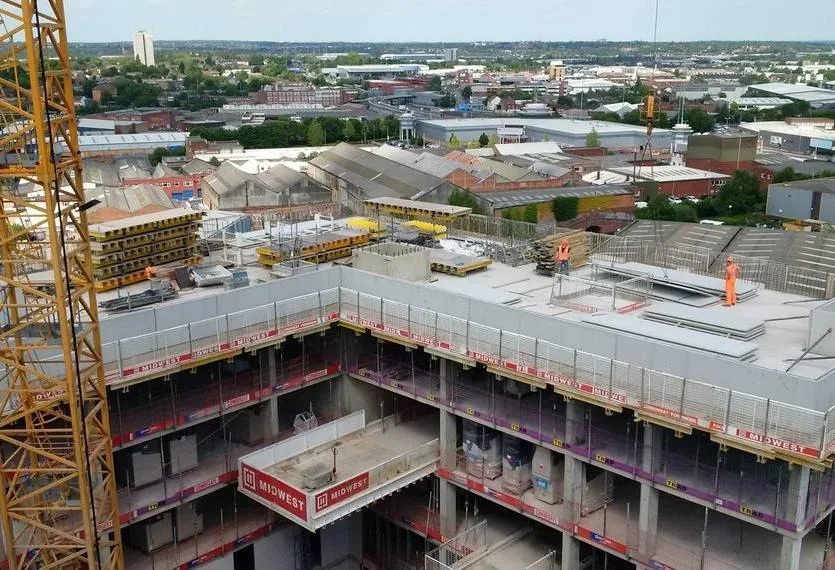
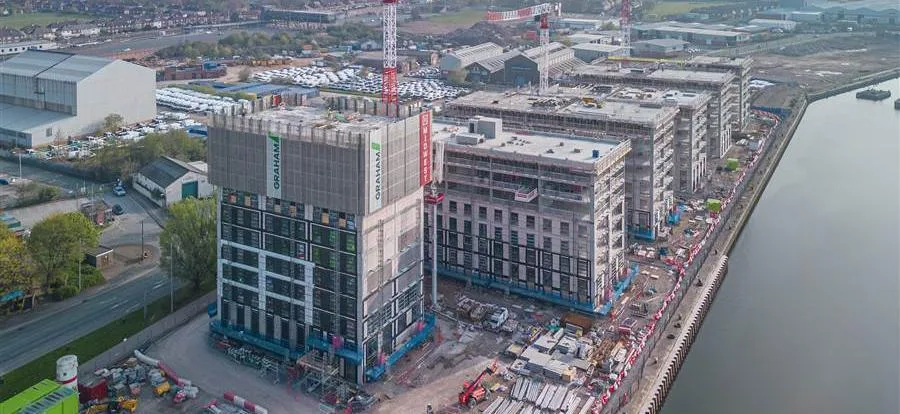
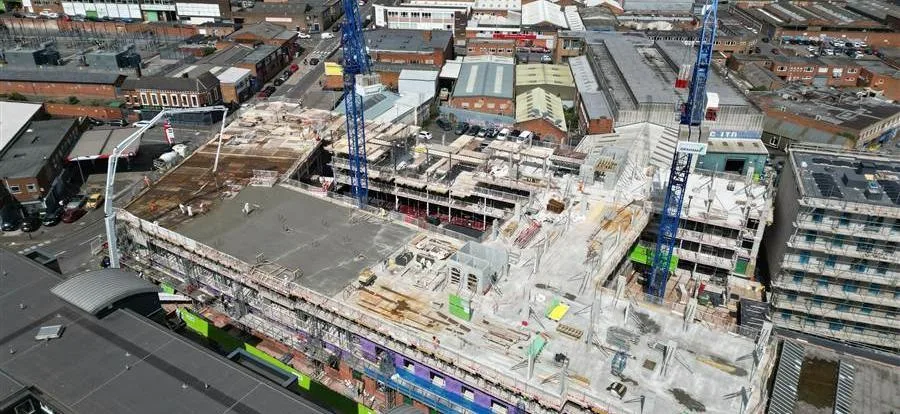
Precast parapets around the roof edge of a concrete frame

Key Features

  • Improved safety by creating a robust barrier for maintenance staff
  • Structural strength capable of enduring wind loads and external pressures
  • Architectural flexibility with a variety of designs to complement different building styles
  • Easy installation that minimises labour and disruption
  • Longevity: enduring resistance to weather with minimal maintenance

Specification

Type
Twin wall upstand
Upstand height
To design
Concrete
UKAS-accredited SCC
Certification
UKCA

Typical Applications

  • Roof edge upstands
  • Plant enclosures
  • Terrace & balcony edges
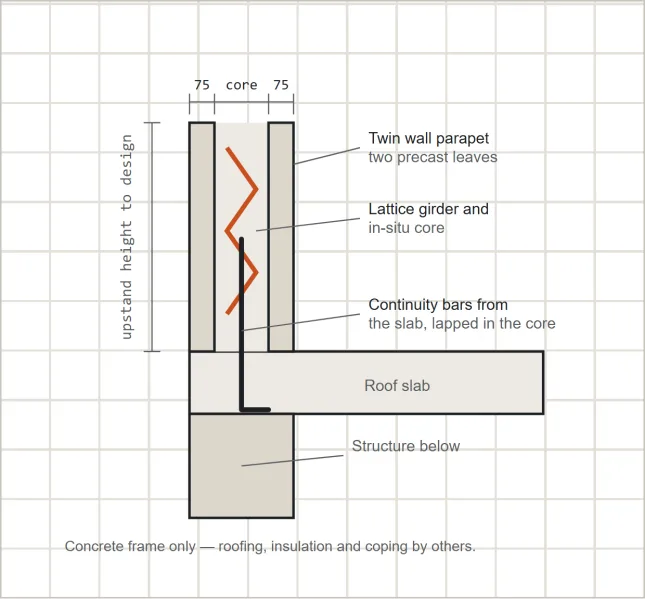
Twin wall parapet at roof edge: precast leaves, in-situ core, lattice girder, continuity bars into the roof slab

Need parapets for your next frame?

Send an Enquiry