Product 01 / 10

Twin Wall

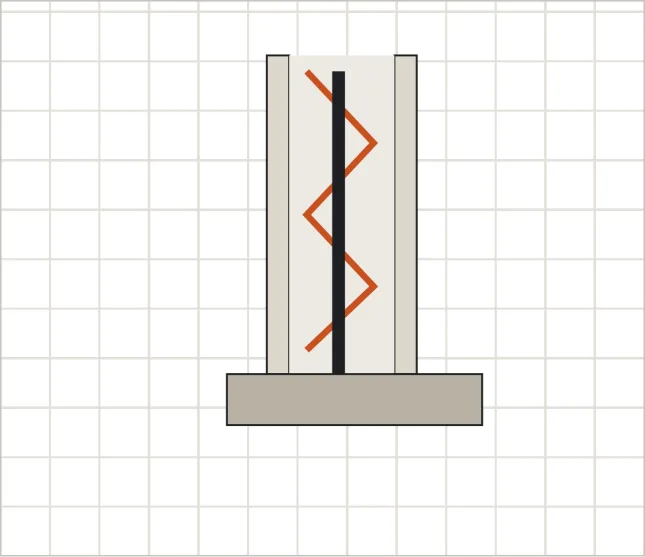
Two precast concrete skins tied by a steel lattice girder, shipped as a hollow panel and filled with in-situ concrete on site. The speed of precast with the strength of traditional construction.
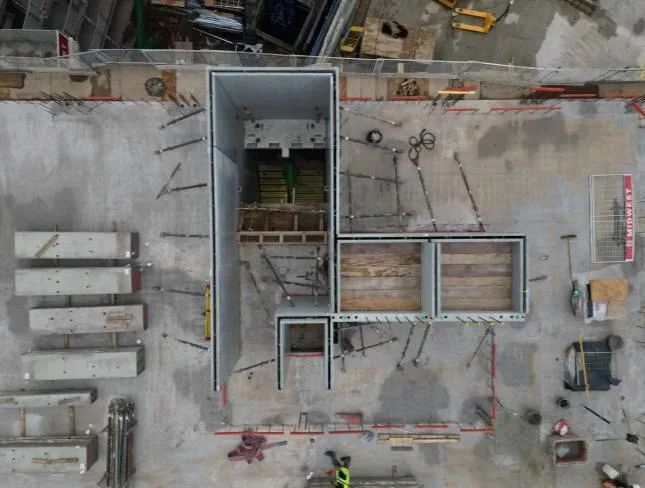
Twin wall stair and lift cores on site, seen from above

Key Features

  • Quick installation cuts construction time and on-site labour
  • Combined precast + in-situ concrete for superior strength and stability
  • Customisable sizes and configurations to suit project needs
  • Factory production ensures consistent quality panel to panel
  • Minimises formwork and scaffolding on site

Specification

Panel width
up to 3500mm
Leaf thickness
75mm
Finish
Type A

Typical Applications

  • Lift shaft cores
  • Stair cores
  • Shear walls
  • Basement walls
Twin wall to floor slab connection detail: precast leaves (75mm), in-situ concrete fill, lattice girder, starter bar, foundation

Need twin wall for your next frame?

Send an Enquiry