Product 10 / 10

Smoke Shaft Walls

Precast wall panels forming fire and smoke-rated shafts for high-rise smoke extract, engineered with a factory-tested joint system and erected in step with the structural frame.
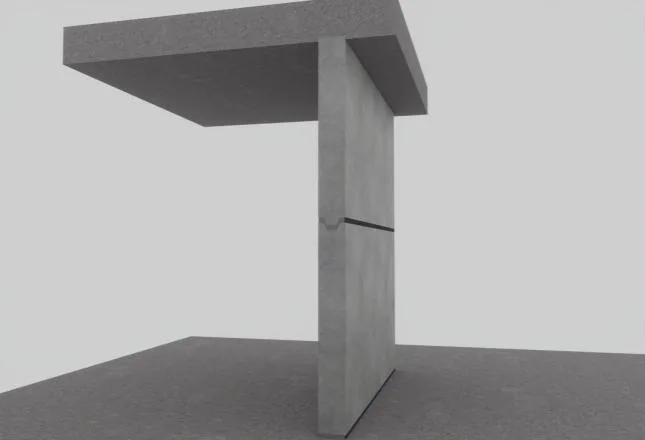
Smoke shaft wall panel between floor slabs

Key Features

  • Installed with the frame instead of being done as a follow-on trade
  • Fast, single-lift installation speeds up the programme
  • Fire and smoke-rated joint system, factory specified
  • Precision factory-cast tolerances for a reliable joint on site
  • Louvre vent at the head of the shaft for smoke ventilation

Specification

Reaction to fire
A1
Insulation
EI 120 (Ve, o>i) S
Integrity
EI 120 (Ve) S1500multi
Smoke leakage
Ave. 3.3m³/hm²@500Pa

Typical Applications

  • High-rise smoke extract shafts
  • Firefighting shafts
  • Ventilation risers
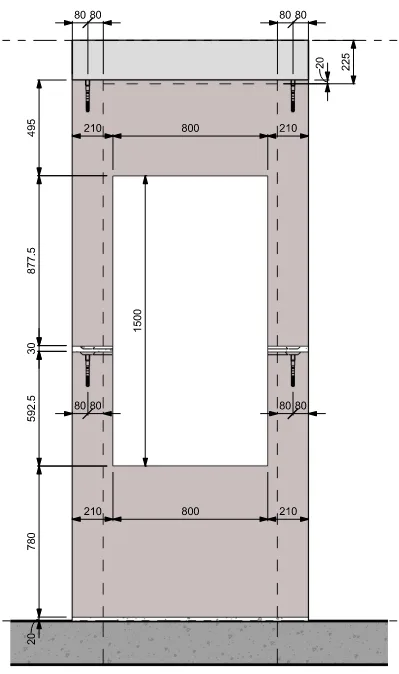
Smoke shaft elevation with opening, vertical section

Need smoke shaft walls for your next frame?

Send an Enquiry